BS EN 1997-1 requires verifiable ultimate limit state checks for all ground improvement schemes, and in Basildon that requirement bites hard. Much of the borough sits on Thames alluvium over London Clay or Thanet Sand — sequences that look predictable on a borehole log but behave unpredictably under differential loading. A stone column design that works in West Horndon can fail in Pitsea if the clay sensitivity and groundwater regime are not properly factored in. We approach every Basildon project by first mapping the soft layer geometry with CPT testing across the footprint, then running settlement analyses for both treated and untreated conditions. The design output is not just a grid and a diameter — it is a documented load transfer mechanism tied to site-specific stiffness degradation curves.
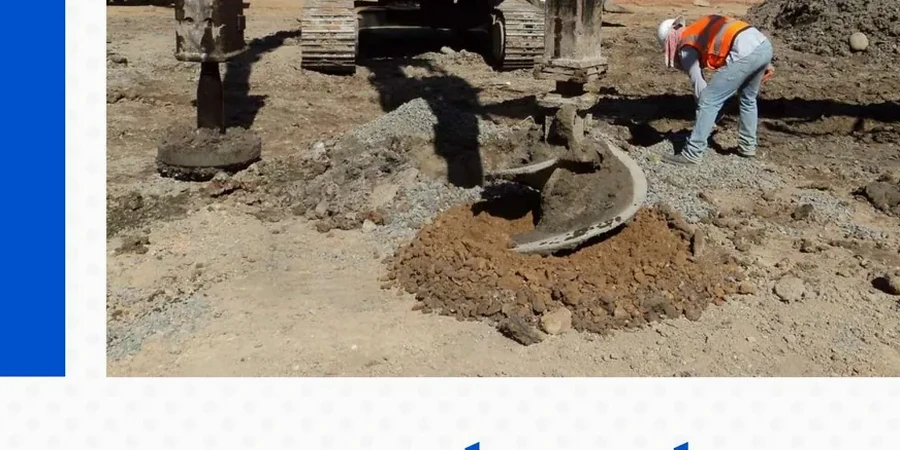
A well-designed stone column transfers load to depth while draining excess pore pressure — two mechanisms that raw CPT data alone cannot predict.
Methodology applied in Basildon
Risks and considerations in Basildon
A logistics warehouse near Festival Leisure Park was tendered with a conventional piled slab — 340 CFA piles, 16 metres deep, six weeks on programme. The ground investigation showed 9 metres of soft alluvium over stiff clay. We proposed a stone column scheme with a load transfer platform: 1,200 columns at 1.8-metre triangular spacing, installed in 18 days with one rig. The owner saved nearly 40 percent on the foundation budget and gained three weeks on the critical path. The risk on these Basildon sites is not technical failure — it is over-design driven by unfamiliarity with ground improvement. When the SI report says 'soft clay to 8 metres,' too many engineers default to piling without checking whether vibro replacement can deliver a compliant settlement performance at half the cost. A quick comparative analysis — untreated settlement versus treated settlement under the same bearing pressure — usually clarifies the decision within days.
Our services
Our stone column design package for Basildon projects covers three distinct phases, each delivered with documentation suitable for building control submission.
Feasibility assessment and preliminary design
Review of existing SI data, assessment of vibro replacement suitability against undrained shear strength and sensitivity, preliminary column grid and settlement estimate within five working days.
Detailed design with numerical validation
Full Priebe-method design with axisymmetric FEM verification for column groups, load transfer platform specification, liquefaction screening where basal sands are present, and construction sequence drawings.
Construction-phase verification testing
Post-installation CPT or zone load testing on a 5% sample of columns, settlement monitoring protocol, and as-built report comparing design assumptions with field data.
Common questions
What ground conditions in Basildon make stone columns a suitable option?
Stone columns work best in the soft alluvial silts and clays found across the Basildon area, particularly where undrained shear strength is between 15 and 40 kPa. They are not suitable for peat layers thicker than 0.5 metres unless combined with a basal geogrid, nor for ground with pH below 5.5 where long-term stone degradation becomes a concern.
How long does stone column design and installation typically take for a Basildon site?
Design takes between one and two weeks once the ground investigation data is complete. Installation for a typical industrial unit footprint — roughly 800 to 1,500 columns — runs between 10 and 20 working days with a single rig, depending on depth and access constraints.
What does stone column design cost for a Basildon project?
Design fees for a stone column scheme in Basildon typically range from £1,240 for a straightforward feasibility study on a small plot to £4,560 for a fully validated detailed design with FEM analysis and construction-phase verification for a larger commercial or industrial development.
Can stone columns be installed close to existing structures in Basildon?
Yes, but with vibration monitoring. We specify low-frequency vibro rigs and pre-augering through the upper crust to keep peak particle velocity below 5 mm/s at the nearest foundation. A condition survey of adjacent buildings is always conducted before work starts.